
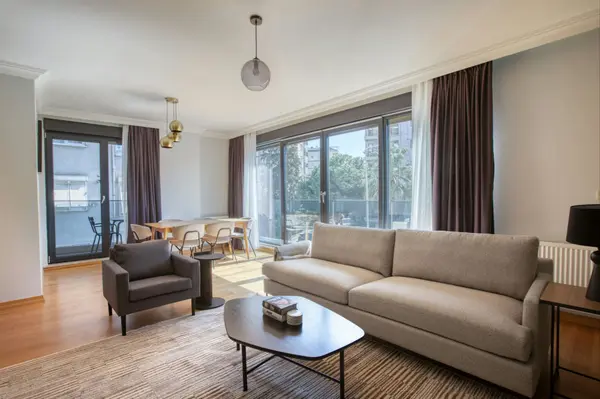


Bought with Angela Griffith of McColly Rosenboom - B
-
-
For more information regarding the value of a property, please contact us for a free consultation.
1506 E 2710N RD Clifton, IL 60927
2 Beds
2 Baths
1,025 SqFt
Key Details
Sold Price -
Property Type Single Family Home
Sub Type Detached Single
Listing Status Sold
Purchase Type For Sale
Square Footage 1,025 sqft
MLS Listing ID 12597831
Sold Date -
Style Cottage
Bedrooms 2
Full Baths 2
Year Built 1866
Annual Tax Amount $1,400
Tax Year 2024
Lot Size 0.320 Acres
Lot Dimensions 69X207
Property Sub-Type Detached Single
Property Description
This beautifully restored home in Clifton, Illinois blends historic charm with modern comfort, originally built in 1866, rebuilt in 1966, and fully renovated again in 2024. Appraised over $160,000 last year. Sitting on one third of an acre in the desirable Central School District, the property features a new private fenced in yard with all new side and front deck and an extensive list of brandnew upgrades, including all new plumbing, electrical, water heater, water softener, insulation, some new drywall, all new trim, paint, flooring, kitchen cabinets, windows, doors, roof, siding, lighting fixtures, and all new updated bathrooms on both levels. The spacious upstairs master suite includes a new full bath with a tile shower and can be converted back into two bedrooms, creating a true threebedroom layout. Previously operated as a successful Airbnb with 4.78star reviews, guests consistently praised its quiet, peaceful, cozy setting. Insurance rates are exceptionally low-about onethird the typical cost-thanks to the complete system replacements, and the already low taxes currently reflect a nonhomestead rate. Local lenders may also offer firsttime home buyer grants through Urban Development programs. Last deal fell through, buyers changed their minds, complete well inspection done, home inspection done with minor requests that were completed, this home will pass FHA and VA and is ready to move in.
Location
State IL
County Iroquois
Community Street Paved
Zoning SINGL
Rooms
Basement Crawl Space
Interior
Interior Features 1st Floor Bedroom, 1st Floor Full Bath
Heating Electric
Cooling Wall Unit(s)
Fireplace Y
Appliance Range, Dishwasher, Refrigerator, Washer, Dryer
Laundry Main Level
Exterior
View Y/N true
Roof Type Asphalt
Building
Story 1.5 Story
Foundation Block
Sewer Septic Tank
Water Well
Structure Type Vinyl Siding
New Construction false
Schools
Elementary Schools Central Elementary School
Middle Schools Central Junior High School
High Schools Central High School
School District 4, 4, 4
Others
HOA Fee Include None
Ownership Fee Simple
Special Listing Condition None
Read Less
Want to know what your home might be worth? Contact us for a FREE valuation!

Our team is ready to help you sell your home for the highest possible price ASAP

© 2026 Listings courtesy of MRED as distributed by MLS GRID. All Rights Reserved.